
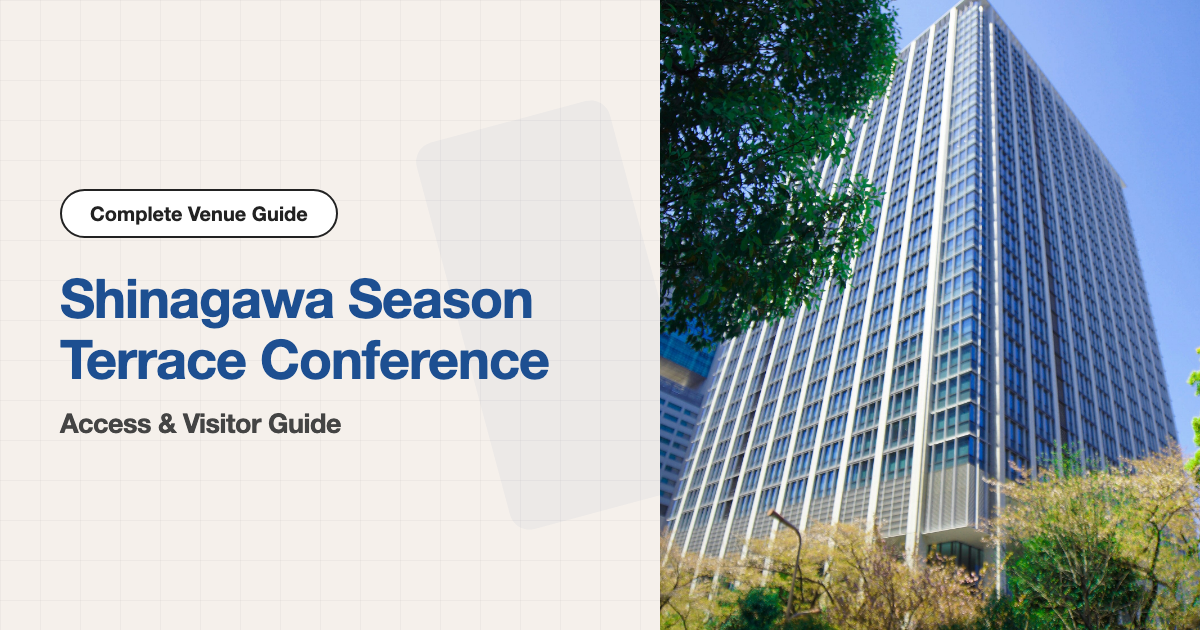
Your First Visit to Shinagawa Season Terrace Conference
Shinagawa Season Terrace Conference is a dedicated conference facility located on the 3rd floor of Shinagawa Season Terrace, a mixed-use complex in Konan, Minato-ku, Tokyo. Situated just a 6-minute walk from Shinagawa Station’s Konan Exit, the venue benefits from one of Tokyo’s best-connected rail hubs, served by the JR Yamanote, Tokaido, and Yokosuka lines, the Tokaido Shinkansen, and the Keikyu line. The facility offers five flexible spaces ranging from seminar rooms for 63 guests to a main hall accommodating 150, with a combined conference layout reaching 247 seats. Access from Haneda Airport takes as little as 19 minutes, and Narita Airport is reachable in approximately 76 minutes, making the venue a practical choice for events with international attendees.
This guide covers practical information including how to get to Shinagawa Season Terrace Conference, where to stay, dining options nearby, and tips for your visit.
Access Guide to Shinagawa Season Terrace Conference
Shinagawa Station’s position as a Shinkansen stop and a hub for two airport rail lines makes this venue exceptionally accessible from across Japan and from both major international airports.
Nearest Stations and Exits for Shinagawa Season Terrace Conference
Shinagawa Season Terrace Conference is accessible from two stations: JR Shinagawa Station’s Konan Exit and Keikyu Shinagawa Station’s Takanawa Exit.
JR Shinagawa Station (Konan Exit)
Exit at the Konan Exit and follow the elevated walkway and outdoor path toward Shinagawa Season Terrace. There is no fully covered corridor along this route, so bring an umbrella in wet weather.
Walking time: Approx. 6 minutes (official website)
Keikyu Shinagawa Station (Takanawa Exit)
Exit at the Takanawa Exit and proceed at street level, joining the route from JR Shinagawa Station’s Konan Exit toward Shinagawa Season Terrace.
Walking time: Approx. 9 minutes (official website)
From Narita Airport
- Narita Express (N’EX) direct: Runs directly from Narita Airport Station to Shinagawa Station. Approximately 76 minutes, around ¥3,250. No transfer required — the most convenient option for arriving passengers.
- Keisei Skyliner + JR Yamanote Line: Take the Skyliner from Narita Airport to Nippori, then transfer to the JR Yamanote Line for Shinagawa. Approximately 90 minutes, around ¥2,830. A more affordable alternative.
From Haneda Airport
- Keikyu Line: Direct service from Haneda Airport Terminal 1 & 2 Station to Shinagawa Station. Approximately 19 minutes, around ¥330. The fastest and most economical option from Haneda.
- Tokyo Monorail + JR Yamanote Line: From Haneda Airport Terminal 3 Station, take the monorail to Hamamatsucho, then transfer to the JR Yamanote Line for Shinagawa. Approximately 35 minutes, around ¥680.
Venue Summary
- Name: Shinagawa Season Terrace Conference
- Address: Shinagawa Season Terrace 3F, 1-2-70 Konan, Minato-ku, Tokyo
- Nearest Station: JR Shinagawa Station, Konan Exit, 6-minute walk; Keikyu Shinagawa Station, Takanawa Exit, 9-minute walk
- Official Website: https://sst-c.com/
- Inquiries: See the official website for current contact details
Recommended Hotels Near Shinagawa Season Terrace Conference
The Shinagawa area offers a broad range of accommodations from luxury to practical business hotels. Many are within walking distance of the venue and well suited for pre- or post-event stays.
The Strings by InterContinental Tokyo
A five-star luxury hotel directly connected to Shinagawa Station. Particularly convenient for guests arriving by Shinkansen, offering polished service and refined guest rooms.
Somerset Shinagawa Tokyo
A serviced apartment-style hotel with in-room kitchens. Ideal for extended training programs or events spanning several days, offering the flexibility of self-catering.
Miyako City Tokyo Takanawa
A reliable business hotel operated by the Kintetsu group. Offers good value for money, making it a practical choice for budget-conscious business travelers.
Shinagawa Prince Hotel
A large hotel directly connected to Shinagawa Station’s Takanawa Exit. High room availability means reservations are easier to secure even during major event periods.
▶ See 10 Recommended Hotels near Shinagawa Season Terrace Conference
Recommended Restaurants Near Shinagawa Season Terrace Conference
The area around the venue offers diverse dining options that work for pre-meeting lunches, post-event dinners, and client entertainment.
Formal Japanese
Kitaohji Shinagawa Saryo
A premium kaiseki restaurant in the Konan area offering private rooms. Suitable for client entertainment and business dining. Reservations required for both lunch and dinner.
Casual Japanese
Washokuya Atarayo Shinagawa
A Japanese izakaya-style restaurant near the Shinagawa Konan Exit. A convenient choice for post-event gatherings and informal group dinners.
Western
L’ARBRE Takanawa Tokyo
A highly regarded French restaurant in the Takanawa area. Best suited for small-group client dinners or special meals in an intimate setting.
Asian
Asian Ko
An Asian restaurant specializing in Indian and Thai cuisine. Well regarded for its lunch sets, making it a convenient option before afternoon sessions.
Café
GOOD MORNING CAFE Shinagawa Season Terrace
Located on the 2nd floor of the same building as the venue. Serves breakfast, lunch, and light meals — a natural spot for informal meetings before or after sessions.
Bar
BAR COCKTAIL WORKS Shinagawa
A cocktail bar within walking distance of the Konan Exit. Well suited for evening receptions and after-parties.
Wi-Fi and Facilities at Shinagawa Season Terrace Conference
- Wi-Fi: The conference area (Rooms A, B, and C) is equipped with a free shared Wi-Fi and wired LAN connection (FLET’S Hikari Cross, approx. 400-600 Mbps, up to 100 devices), while the hall building has a dedicated line under the same conditions; a separate equipment fee of ¥2,200 (tax included) applies for a wired LAN connection (official website).
- Smoking Area: Separate smoking areas are provided in the conference room area and the hall area (meeting rooms and common areas are non-smoking) (official website).
- Hours & Extensions: Standard usage hours are 9:00 AM-7:00 PM (split into three blocks: 9:00 AM-12:00 PM, 12:30-3:30 PM, and 4:00-7:00 PM), with extensions available only during 7:00-9:00 AM and 7:00-11:00 PM (limited to full-day or all-three-block bookings, with an additional attendance fee); the extension rate is, for example, ¥12,100 per hour (tax included) for Conference Room A (official website).
- Parking: A multi-level parking garage operating 7:00 AM-midnight; cars are charged ¥600 for the first hour plus ¥300 per additional 30 minutes (up to ¥2,400 per 24-hour period), and motorcycles ¥1,000 per 24-hour period (tax included); vehicles must not exceed 5,300mm in length, 1,950mm in width, 1,550mm in height, and 2,300kg in weight to enter (official website).
- Loading and Unloading: Loading work at the cargo dock is limited to 30 minutes (parking fees are automatically charged beyond that); loading vehicles are restricted to a height of 3.4m or less at the parking/loading entrance (1.5m or less if using the multi-level parking garage), designated hand trucks (with cushioned bumpers and gray tires) are required, and only 2 elevators are available (1 on the hall side) (official website).
- Accessibility: Multi-purpose restrooms are provided in both the conference area and the hall area (official website).
- Cloakroom: In past events, part of the foyer has been partitioned off and used as a cloakroom (official website).
- Outside Food and Drinks: Food and drinks may be consumed in each room and the foyer, but bringing in outside food is generally prohibited; venue staff can arrange boxed meals, drinks, and catering (official website).
Tips Before You Visit
Facility Renovation in Progress (July–September 2026)
A major renovation covering Conference Rooms A, B, and C, the Main Hall, and the foyer is underway from July 19 to September 20, 2026 (acoustic upgrades, power expansion, foyer furnishing replacement, and floor/wall repairs). If you are planning an event or visit during this period, check the official website for the latest availability before confirming.
No Covered Walkway from the Station
The route from Shinagawa Station’s Konan Exit to Shinagawa Season Terrace passes over an elevated walkway and outdoor path. There is no fully covered connection, so attendees should be advised to carry umbrellas on rainy days.
Ongoing Redevelopment Around Shinagawa Station
Large-scale redevelopment projects are underway near Shinagawa Station, including the West Exit Block A (completion expected 2029) and the North Exit Station Building (completion expected 2031). Detours may be required on the Takanawa side of the station. Follow the venue’s official access map when navigating to the building.
Morning Congestion at the Konan Exit
The Konan Exit gates are heavily congested during the morning rush hour (8:00–9:00). For events starting in the morning, build extra time into arrival instructions and notify attendees to arrive early.
Shinkansen Access for Domestic Guests
Shinagawa Station is served by all Tokaido Shinkansen services (Nozomi, Hikari, and Kodama). Guests traveling from Nagoya, Osaka, Hiroshima, or Fukuoka can arrive directly at Shinagawa without transferring. The walk from the Shinkansen platforms to the Konan Exit involves navigating through the main concourse — recommend that guests check a navigation app for the correct exit in advance.
Convenience Stores and ATMs Nearby
Several convenience stores are located near Shinagawa Season Terrace and inside Shinagawa Station. ATMs are available within the station complex. For the latest information on cash exchange or foreign currency services, check the station’s service guide on arrival.
Event Spaces at Shinagawa Season Terrace Conference
The facility includes a main hall and three individual conference rooms (A, B, and C), for a total of five configurable spaces. Conference Rooms A, B, and C can be combined into a single large space for up to 247 guests in theater layout.
Hall
| Detail | Capacity / Spec |
|---|---|
| Theater | 150 |
| Schoolroom | 96 |
| Standing reception | 120 |
| Floor area | 182.9 m² |
| Ceiling height | 3.2 m |
Includes a green room, suitable for ceremonies, product launches, and seminars.
Conference Room A
| Detail | Capacity / Spec |
|---|---|
| Theater | 63 |
| Schoolroom | 42 |
| Floor area | 66.7 m² |
| Ceiling height | 4.4 m |
Conference Room B
| Detail | Capacity / Spec |
|---|---|
| Theater | 70 |
| Schoolroom | 56 |
| Floor area | 75.6 m² |
| Ceiling height | 4.4 m |
Conference Room C
| Detail | Capacity / Spec |
|---|---|
| Theater | 105 |
| Schoolroom | 70 |
| Floor area | 112.9 m² |
| Ceiling height | 4.4 m |
Conference Rooms A + B + C (Combined)
| Detail | Capacity / Spec |
|---|---|
| Theater | 247 |
| Schoolroom | 170 |
| Standing reception | 200 |
| Floor area | 255.2 m² |
| Ceiling height | 4.4 m |
The three rooms can be merged into one flexible large space. For the latest layout options and equipment details, please check the official website.