
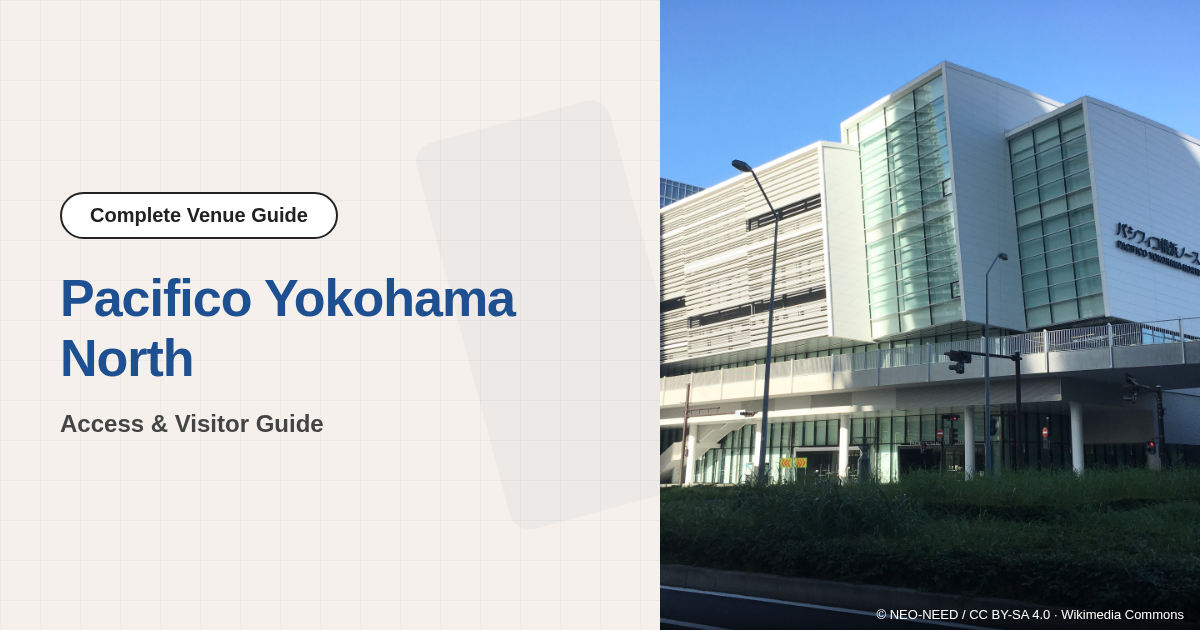
Your First Visit to Pacifico Yokohama North
Pacifico Yokohama North (officially the Yokohama Minato Mirai International Convention Center) is a complex MICE facility that opened in the Minatomirai district of Yokohama in April 2020. It features one of the largest column-free, carpeted multipurpose halls in Japan, along with 42 meeting rooms of various sizes, accommodating everything from large parties and corporate conventions to international conferences and seminars.
The North building is a separate structure from the existing main Pacifico Yokohama complex (which opened in 1994 and comprises the Conference Center, Exhibition Hall, National Convention Hall, and the Yokohama Grand InterContinental Hotel). This guide focuses specifically on the newer North building. Its waterfront Minatomirai location leaves a lasting impression on international guests, and it sits within easy walking distance of Minatomirai Station.
This guide covers practical information including how to get to Pacifico Yokohama North, where to stay, dining options nearby, and tips for your visit.
Getting to Pacifico Yokohama North
Pacifico Yokohama North is a 5-minute walk from Minatomirai Station on the Minatomirai Line, and a 12-minute walk from Sakuragicho Station on the JR and Yokohama Municipal Subway Blue Line. Transferring to the Tokyu Toyoko Line / Minatomirai Line at Yokohama Station gives you a smooth route from the airports.
Nearest Stations and Exits for Pacifico Yokohama North
Pacifico Yokohama North is approximately a 5-minute walk from Minatomirai Station on the Minatomirai Line, and approximately a 12-minute walk from Sakuragicho Station on the JR Negishi Line and Yokohama Municipal Subway Blue Line.
Minatomirai Station (Minatomirai Line), Exit 2 / Icho-dori Exit
From Exit 2 (Icho-dori Exit), head in the direction of Keiyu Hospital.
Walking time: Approx. 5 minutes (official website)
Sakuragicho Station (JR Negishi Line / Yokohama Municipal Subway Blue Line)
Head toward Minatomirai and use the moving walkway. Continue through Landmark Plaza (3F) and Queen’s Square (2F), then cross the pedestrian bridge (Queen Mall Bridge). In rainy weather, taking the 1F route keeps you drier.
Walking time: Approx. 12 minutes (official website)
From Narita Airport
- Narita Express + Minatomirai Line: Take the Narita Express from Narita Airport to Yokohama Station, then transfer to the Minatomirai Line for Minatomirai Station. Only one transfer is needed. Please check the official website for the latest travel times and fares.
- Limousine Bus: Direct limousine buses run from Narita Airport to the Minatomirai area (toward the Yokohama Grand InterContinental Hotel). Convenient if you have heavy luggage, with no transfers. Please check the official website for the latest schedules and fares.
From Haneda Airport
- Limousine Bus: Direct limousine buses run from Haneda Airport to the Minatomirai area (toward the Yokohama Grand InterContinental Hotel). Approx. 40 minutes; fare is 1,000 yen for adults and 500 yen for children. Few transfers and comfortable with luggage, though travel time varies with traffic.
- Keikyu Line + Minatomirai Line: Take the Keikyu Line from Haneda Airport to Yokohama Station, then transfer to the Minatomirai Line for Minatomirai Station. Please check the official website for the latest travel times and fares.
Venue Information Summary
- Official Name: Yokohama Minato Mirai International Convention Center (commonly called Pacifico Yokohama North)
- Address: 1-1-2 Minatomirai, Nishi-ku, Yokohama, Kanagawa
- Nearest Stations: 5-min walk from Minatomirai Station (Minatomirai Line) / 12-min walk from Sakuragicho Station (JR Negishi Line, Yokohama Municipal Subway Blue Line)
- Official Website: https://www.pacifico.co.jp/guide/north
- Opening hours / Contact: Please check the official website for the latest details.
Recommended Hotels Near Pacifico Yokohama North
This section contains affiliate links.
The Minatomirai area offers several luxury hotels within walking distance of the venue, making it a highly convenient base for international conference attendees.
Yokohama Grand InterContinental Hotel
A Yokohama landmark with its iconic sail-shaped silhouette, directly connected and adjacent to the main Pacifico Yokohama complex. It is also within walking distance of the North building and staffs experienced convention specialists, making it ideal for international guests.
Yokohama Bay Hotel Tokyu
Directly connected to Minatomirai Station with the Cosmo Clock 21 Ferris wheel in full view. Its on-site dining options range from casual meals to formal entertaining.
The Kahala Hotel & Resort Yokohama
A flagship luxury hotel in Minatomirai with a pool and spa. Brought by the renowned Hawaiian resort brand, its refined spaces suit the stays of VIP guests.
InterContinental Yokohama Pier 8
An IHG-brand hotel on the Shinko-area waterfront. With rooms that make the most of the Yokohama harbor views and ample dining, it offers easy access to the Minatomirai area.
Mitsui Garden Hotel Yokohama Minatomirai Premier
An upper-midscale hotel offering stunning harbor views from its sky pool and 20th-floor restaurant. It offers strong value and amenities that support longer stays.
▶ See these hotels with photos (10 hotels)
Recommended Restaurants Near Pacifico Yokohama North
The Minatomirai area is home to a wide range of dining options. Here are six establishments across different genres, useful for breaks between sessions or for after-dinner gatherings.
Cafe
Blue Bottle Coffee Minatomirai Cafe
A coffee-focused cafe on the GL floor of MARK IS Minatomirai. Easy to drop into before, after, or between meetings, it lets you enjoy coffee in the open atmosphere of Minatomirai.
Izakaya
QUAYS pacific grill
A grill restaurant and bar on the 1st and 2nd floors of Yokohama Hammerhead. With on-site craft beer brewing and craft gin distilling facilities, it works well for group meals and post-event gatherings.
Sushi
Numazu Uogashizushi Yokohama Landmark Plaza
A sushi restaurant inside Landmark Plaza, offering fresh sushi in the Minatomirai area. Its location makes it convenient for a lunch between sessions. Please check official sources for the latest menu and hours.
Ramen
Ramen in the Minatomirai Area
Ramen shops can be found in nearby commercial complexes such as Landmark Plaza and Queen’s Square Yokohama, handy when you want a quick meal between meetings. Hours and menus may change, so please check official sources for the latest details.
Japanese (Washoku)
Japanese Restaurants at Queen’s Square Yokohama
Queen’s Square Yokohama, easily accessible from the venue, houses several Japanese restaurants. Many offer a calm atmosphere suitable for business meals or lunch meetings. Please check the official website for each restaurant’s hours and menu.
Italian
Antica Pizzeria Da Michele Yokohama
A traditional Neapolitan pizzeria on the 2nd floor of Yokohama Hammerhead. Serving authentic Naples-style pizza, it suits casual meals with international guests.
Wi-Fi and Facilities at Pacifico Yokohama North
- Wi-Fi: Free public wireless LAN. SSID “FREE-PACIFICO-NORTH” (no password), available in the multi-purpose hall, ancillary rooms, meeting rooms, Garden Lounge, and foyer (PACIFICO Yokohama official website, Free Wi-Fi).
- Smoking Area: One designated outdoor smoking area near the 2nd-floor east entrance of the North building (PACIFICO Yokohama official website FAQ).
- Hours & Extensions: Five base time slots (Ⓐ 9:00–17:00 / Ⓑ 9:00–21:00 / Ⓒ 9:00–12:00 / Ⓓ 13:00–17:00 / Ⓔ 18:00–21:00, all shown tax-included at 10%), plus two extension rates (Ⓕ hourly rate for 5:00–22:00, Ⓖ hourly rate for 22:00–5:00, not available on their own). Example: for the full 1F multi-purpose hall (G1–G8), Ⓐ ¥4,400,000 / Ⓑ ¥6,600,000, with extension rates of Ⓕ ¥792,000 / Ⓖ ¥1,101,100 (all tax included). Whole-building discounts: 10% off for exclusive use of all of North, 5% off for exclusive use of the 3rd or 4th floor, and 5% off for exclusive use of the 1F multi-purpose hall (PACIFICO Yokohama official website, room rental price list (PDF)).
- Parking: The dedicated North Parking Lot (P4) holds 152 vehicles, is open 24 hours (irregular closures), with entry hours 7:00–24:00 and no reservations. Rate is ¥250 per 30 minutes with no maximum cap. A discount for disability permit holders is available (50% off; contact the North Central Management Office at 045-211-4387 before paying at the machine; cannot be combined with other discounts). 2 wheelchair-accessible spaces on the 2nd floor. Standard vehicle size limit: length 5.0m × width 2.3m × height 2.3m, weight 3.5t or less (PACIFICO Yokohama official website, parking guide (PDF)).
- Loading and Unloading: A service yard is located on the 1F multi-purpose hall floor. Courier deliveries are received via the PACIFICO Logistics Center (2F of the Exhibition Hall, a shared reception point for the entire complex). Organizers must meet with a PACIFICO Yokohama representative to discuss event details at least one month before the start of use, per Article 13, Paragraph 3 of the facility usage rules (Pacifico Yokohama North floor guide, official PDF).
- Accessibility: Multi-purpose restrooms and ostomate-friendly facilities (warm-water shower and sink) are available on every floor from 1F to 4F (universal-seat restrooms with adult-sized changing beds are installed only at the Conference Center and 2F of the Exhibition Hall, not at North). Wheelchairs can be borrowed by asking at any facility’s security office or the Central Disaster Prevention Center (TEL 045-221-2127); no reservations, indoor use only. Dedicated wheelchair parking spaces are available (call staff via intercom on arrival; disability discount available, not combinable with other discounts). Service dogs (guide, service, and hearing dogs) are welcome (PACIFICO Yokohama official website, accessibility information).
- Cloakroom: No permanent cloakroom. Coin lockers are located on the 1st floor. A baggage storage service is available at the PACIFICO Logistics Center (a shared reception point for the entire complex), ¥700 tax included per item per day (PACIFICO Yokohama official website, courier shipping guide (PDF)).
- Outside Food and Drinks: Eating and drinking are explicitly prohibited only in the seating areas of the Conference Center Main Hall and the National Hall (North is not covered by this restriction). Catering must be ordered through PACIFICO Yokohama’s designated vendor. Cooking is prohibited in all facilities except the Exhibition Hall (including North). Anyone conducting tastings or food sampling must file the required notifications with the local health authority (PACIFICO Yokohama official website, facility usage rules (PDF)).
Tips Before You Visit
The Main Complex and North Are Separate Buildings
Pacifico Yokohama is divided into the main complex (Conference Center, Exhibition Hall, and National Convention Hall) and the newer North building (Yokohama Minato Mirai International Convention Center), which opened in 2020. They are close together but are separate structures, so always confirm in advance which building hosts your event.
The Venue Spans Multiple Floors
The North building consists of the multipurpose hall on the 1st floor and meeting rooms on the 2nd, 3rd, and 4th floors. Since the meeting rooms are grouped by floor, confirming your session’s floor and room number (such as G2xx, G3xx, or G4xx) in advance will make getting around on the day smoother.
Use Indoor Routes in Rainy Weather
From Minatomirai Station, use the connecting passages toward Queen’s Square Yokohama; from Sakuragicho Station, take the east-exit moving walkway through Landmark Plaza. Both routes keep you largely sheltered from rain. Yokohama weather can change quickly, so it helps to know the indoor routes.
Expect Station Crowds During Large Events
During large exhibitions and events, both Minatomirai and Sakuragicho stations can become crowded, and entry restrictions may be put in place. Crowds tend to peak around opening and closing times on the first and last days, so allow extra time.
Secure Parking Early
Parking in the Minatomirai area tends to fill up on event days. If arriving by car, check the official parking information and full-lot forecasts in advance, and consider reservation-based parking nearby.
Note the Four Seasons Development Construction
A Four Seasons Hotels & Resorts mixed-use development is underway in the Minatomirai 21 district. The construction can make surrounding roads congested. Allow more travel time than usual when arriving by taxi or car.
Mind Transfers on the Minatomirai Line and at Yokohama Station
The Minatomirai Line connects with JR and the Tokyu Toyoko Line at Yokohama Station. You can ride through using Suica or PASMO, but Yokohama Station is large with multiple ticket gates. Checking the route to the “Minatomirai Line transfer gate” in advance via an app helps you avoid getting lost.
This guide is based on official websites and other sources available at the time of publication. Venue conditions, transit schedules, and shop information are subject to change. Please check the official websites linked here for the latest details.
Event Venues at Pacifico Yokohama North
The North building consists of a large multipurpose hall on the 1st floor and 42 meeting rooms spread across the 2nd, 3rd, and 4th floors. It flexibly accommodates everything from small-to-mid-sized single-floor meetings to conferences for up to 3,000 people and large events for up to 6,000.
Multipurpose Hall (1F)
| Item | Details |
|---|---|
| Area | 6,337 sqm |
| Structure | Column-free, carpeted floor, divisible into up to 8 sections |
| Capacity (examples) | G1-G4 theater 3,024 seats / G5+G6 theater 1,440 seats / G1-G8 banquet (round tables) 2,340 seats |
One of the largest column-free multipurpose halls in Japan, suitable for large parties, corporate conventions, exhibitions, and conferences. Capacity varies by layout. Please check the official website for full maximum capacities and pricing.
Meeting Rooms (2F / 3F / 4F)
| Item | Details |
|---|---|
| Number of rooms | 42 rooms (large, medium, and small) |
| Layout | 2F, 3F, 4F (including Garden Lounges A, B, and C, which can be used together with the outdoor space) |
| Capacity (examples) | 3F G303 theater / 4F G403+G404 banquet 200 seats / G301+G302 theater 442 seats |
Each floor groups large, medium, and small meeting rooms together, allowing self-contained small-to-mid-sized meetings, seminars, and parties on a single floor. The 3rd and 4th floors share a nearly identical layout and include large meeting rooms seating up to approximately 500 in theater style. Please check the official website for exact room dimensions, capacities, and pricing.